Interior design studio Live Moodboards (with an agent), inspiration boards, product library, web clipper, FF&E schedule, presentations and client approvals.
Solves: Selections are tracked in slides and spreadsheets.
Moodboards and editorial boards Browser clipper to the library FF&E per space with markup Client approvals Presentations Note: Pinterest connection verified against a test server only.
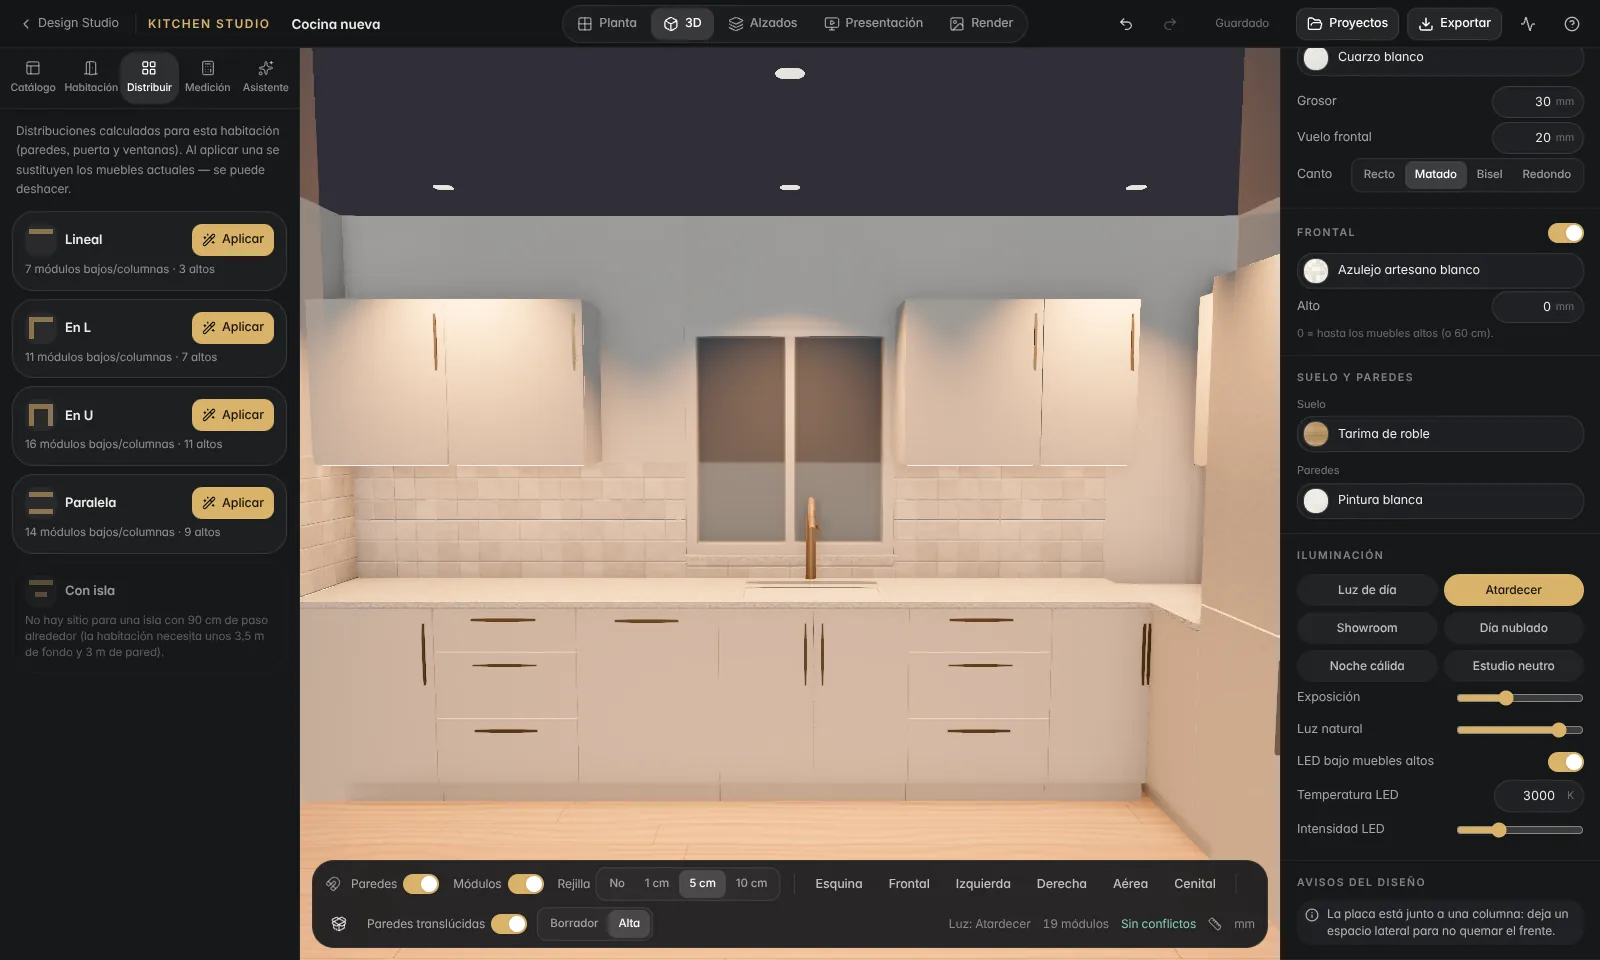
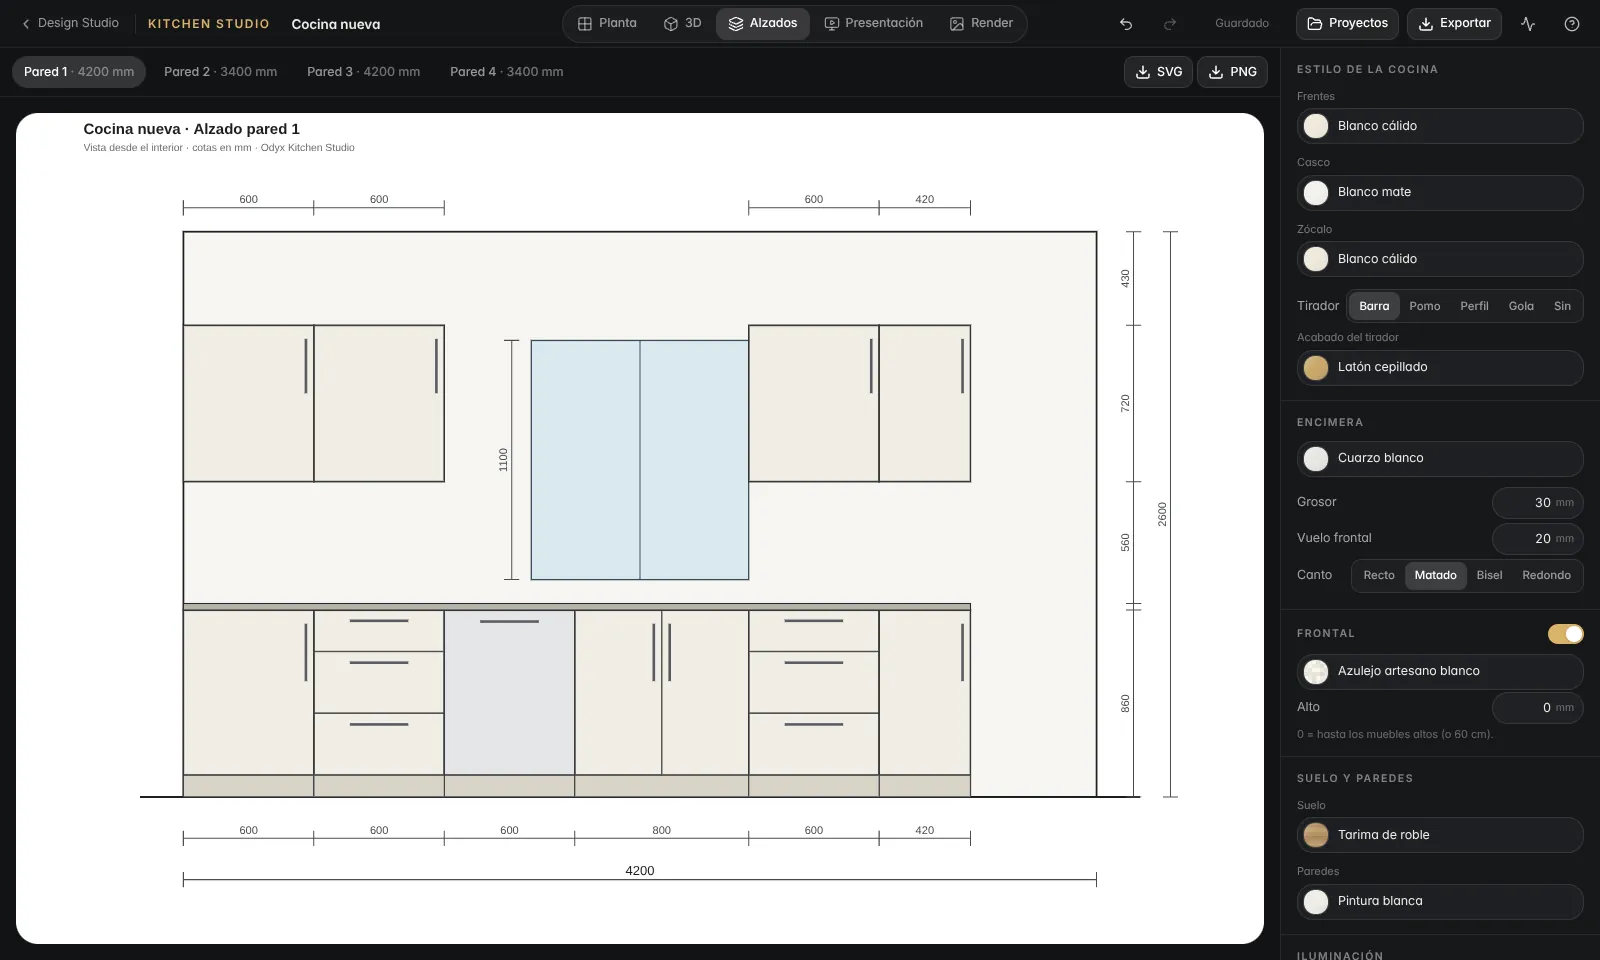
Kitchen & Bath Studio Live Design kitchens and bathrooms inside the plan: layouts, modules, worktops, finishes, elevations and 3D — written back to the plan and quantities.
Solves: Kitchen design happens in a separate tool and is re-typed into the estimate.
Linear, L, U, parallel and island layouts Elevations with dimensions Finishes and lighting Back to the plan and the estimate Note: Generic catalogue; manufacturer catalogues are not included.
Realistic rendering studio Beta Physically based materials, photometric lighting, physical cameras and a path tracer — rendered on your own computer’s graphics card.
Solves: Photorealistic images cost days and an external visualiser.
PBR materials at real tile size Lighting scenarios (daylight, golden hour, night…) Physical camera and composition guides Material from a photo Note: WebGPU-only views; image quality on real graphics hardware still to be benchmarked.
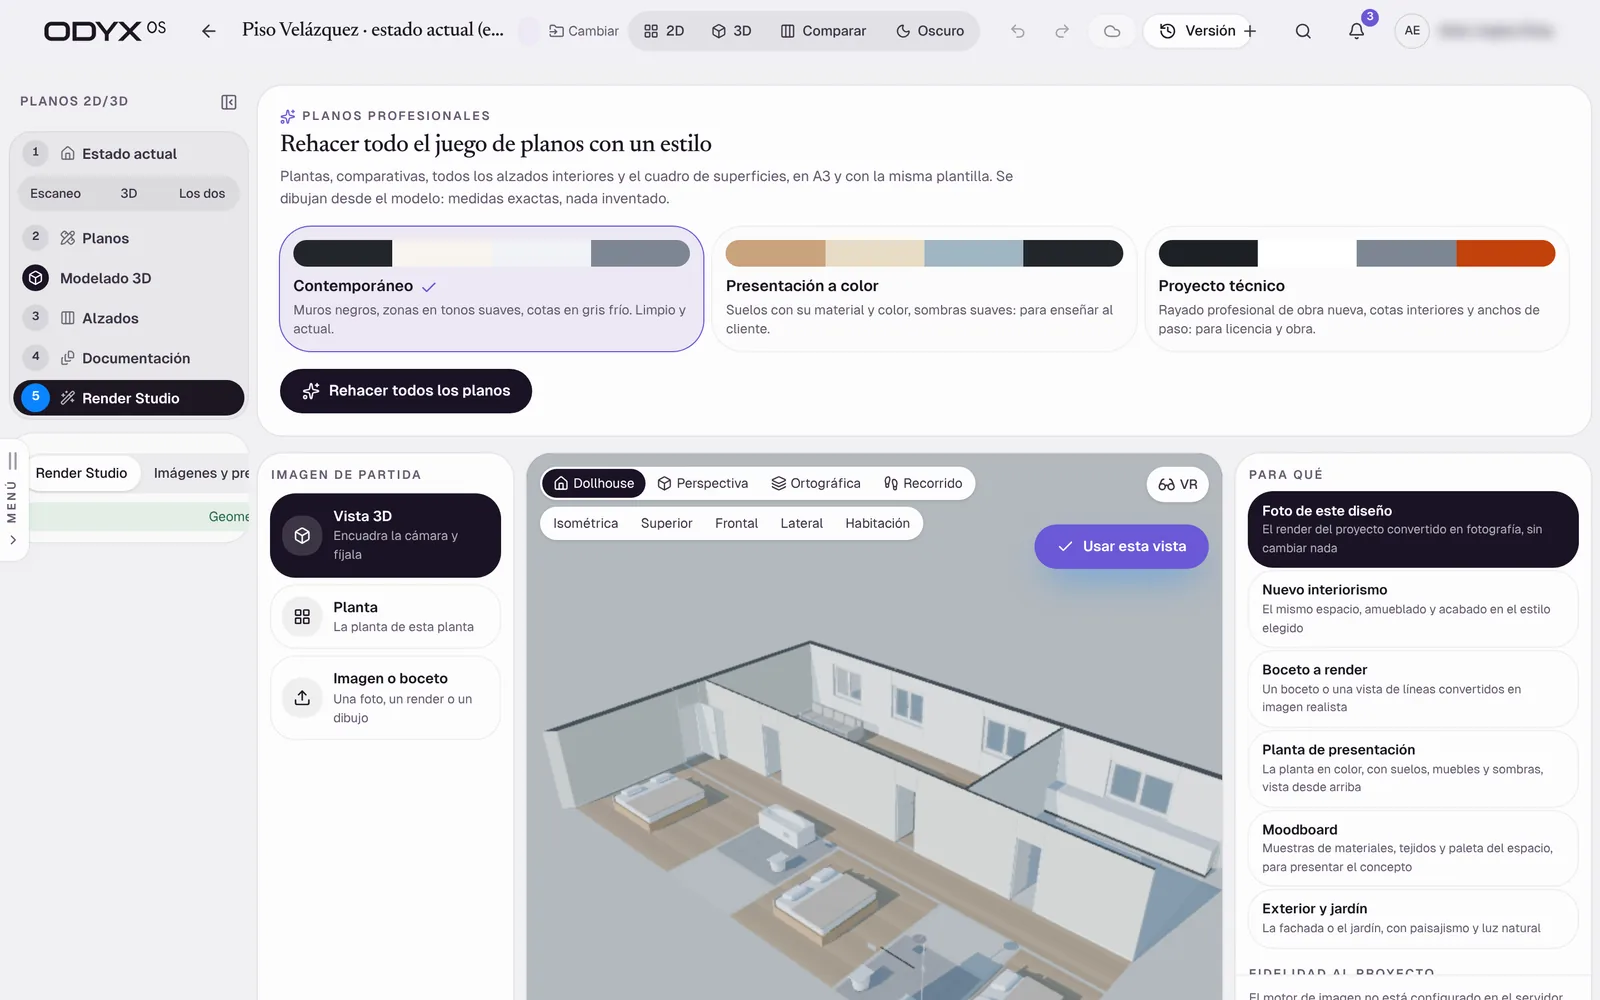
AI images from plans and 3D Beta Generate styled images and isometrics from the project’s own plan or 3D view.
Realistic AI from the 2D plan Isometric thumbnails Style variations Note: Requires an AI image provider; output fidelity not yet measured.
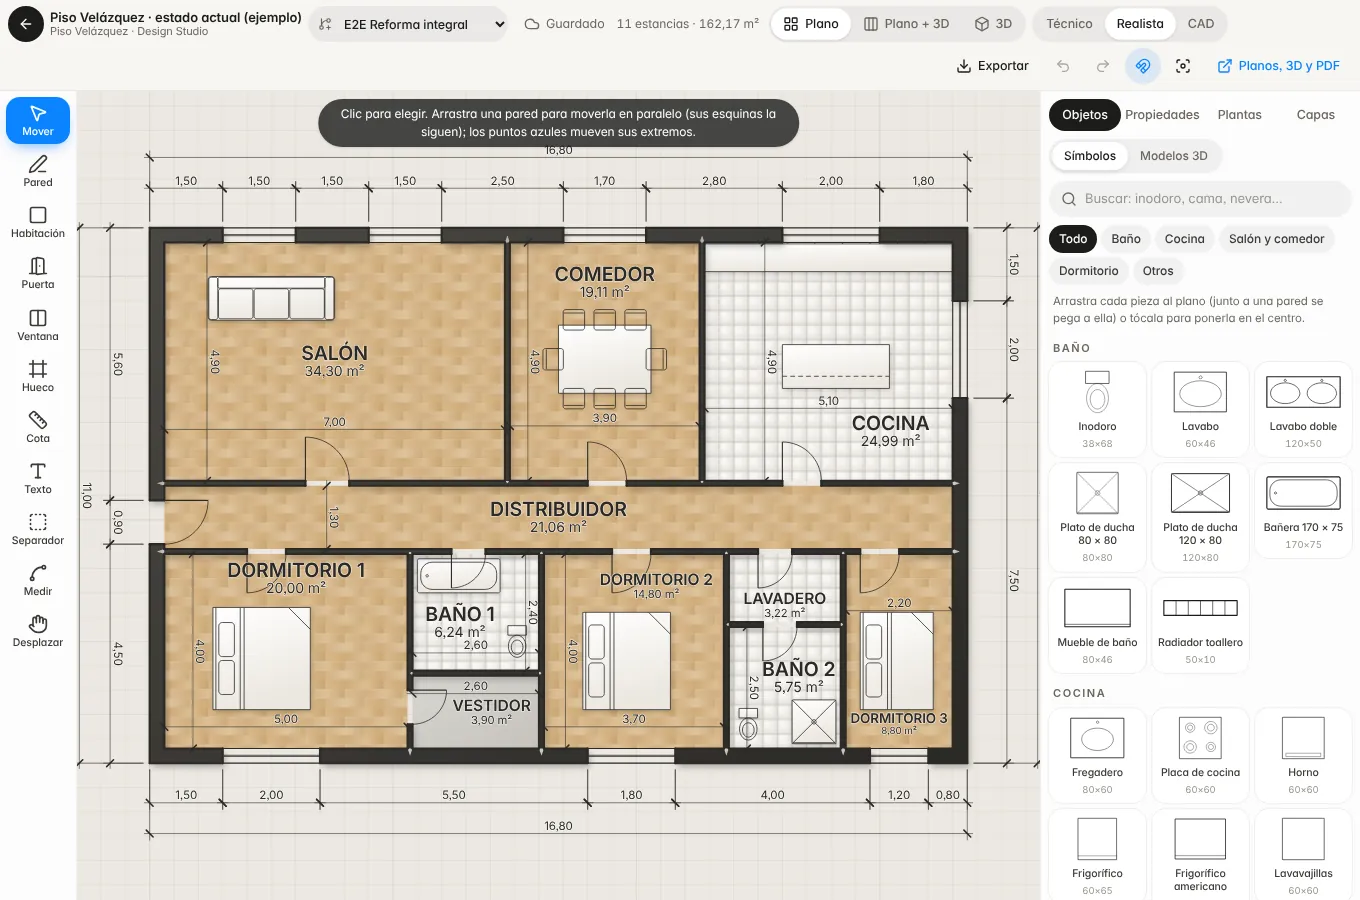
3D model, walkthrough & VR Live The plan becomes a 3D model instantly: dollhouse, perspective, walk-through, floors, roofs and timber structure.
Dollhouse and perspective views Floors, roofs and structure Sun and time of day WebXR VR mode Note: VR not yet tried on a headset.
Proposed plan: Professional
Measure the saved design and add the marked lines to the estimate — without duplicating on repeat.
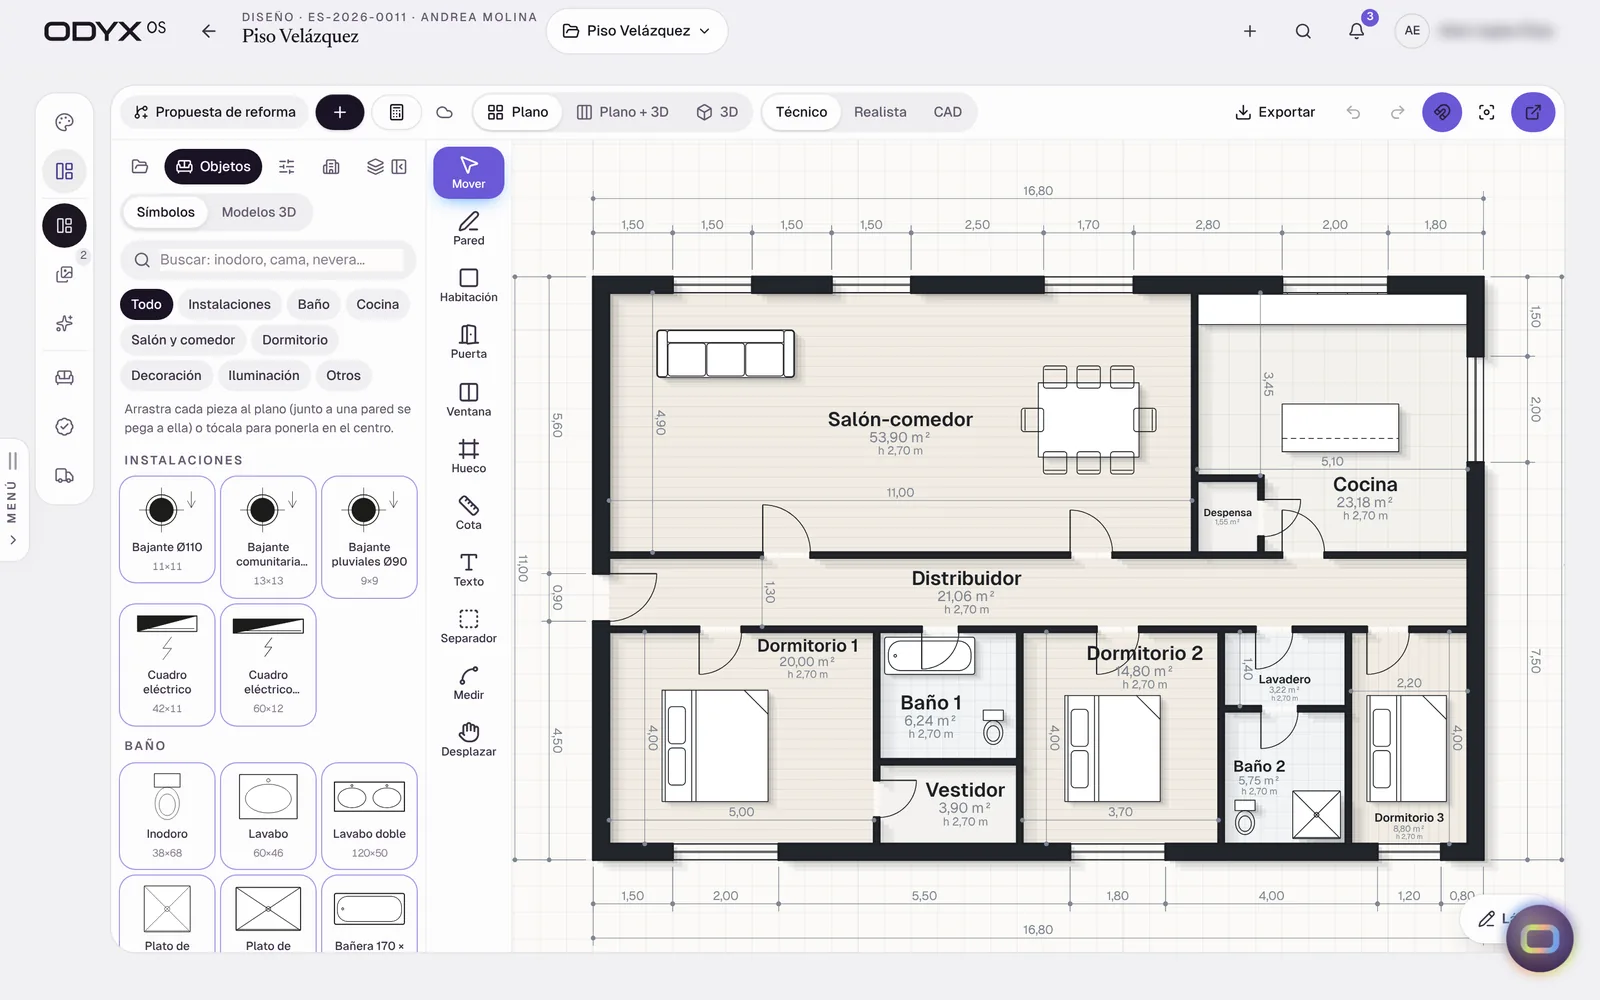
Drawing sets: plans, elevations, sections & installations Live Title-blocked sheets for the existing state and the proposal — electrical, lighting, water, heating (incl. underfloor), structure and landscaping.
Solves: Renovation drawings are outsourced or skipped.
Plans, elevations, sections Installations (MEP) layers Landscape sheets Area schedules PDF set and ZIP package
Turn parts of a project — budget, plans, renders — into a designed presentation for the client.
Solves: Good work is presented in a plain spreadsheet.
Choose what the proposal includes Branded document from project parts Note: An error reported on the deployed site has not been reproduced locally and is under investigation.
Proposed plan: Professional
Proposals with online approval Live Send a frozen proposal through a secure link; when the client approves, the project and its contract value are set automatically.
Solves: Quotes change after they are sent and nobody knows which version was accepted.
Frozen proposal versions Secure client link (tampered links refused) Approval activates the project Approved proposal PDF
Clients sign in to see progress, photos, documents and notes, and to sign their contract — only their own project.
Solves: Clients chase updates by phone and messages get lost.
Client login with own password Progress, photos and documents Contract signing (simple electronic acceptance) Team preview of the client view WhatsApp link Note: No online payments and no qualified e-signature yet; selections approval is partial.
Suppliers & product library Live Suppliers with their terms and contacts, and a product library with manufacturer, reference, finish, price and lead time.
Solves: Supplier conditions live in old emails.
Supplier records and conditions Product records Tariff request log Proposed plan: Professional
Versioned specification schedules Planned A shareable, versioned specification document built from selections, linked to procurement status.