ODYXOS is the operating system for architects, developers, interior designers and builders. Survey, design, estimate, sign, build and invoice — in one connected platform, with professional tools at every step.
Built forarchitectsdevelopersinterior designersbuilders
Draw it once. Everything else follows.
Quantities
Estimate
Drawings
3D model
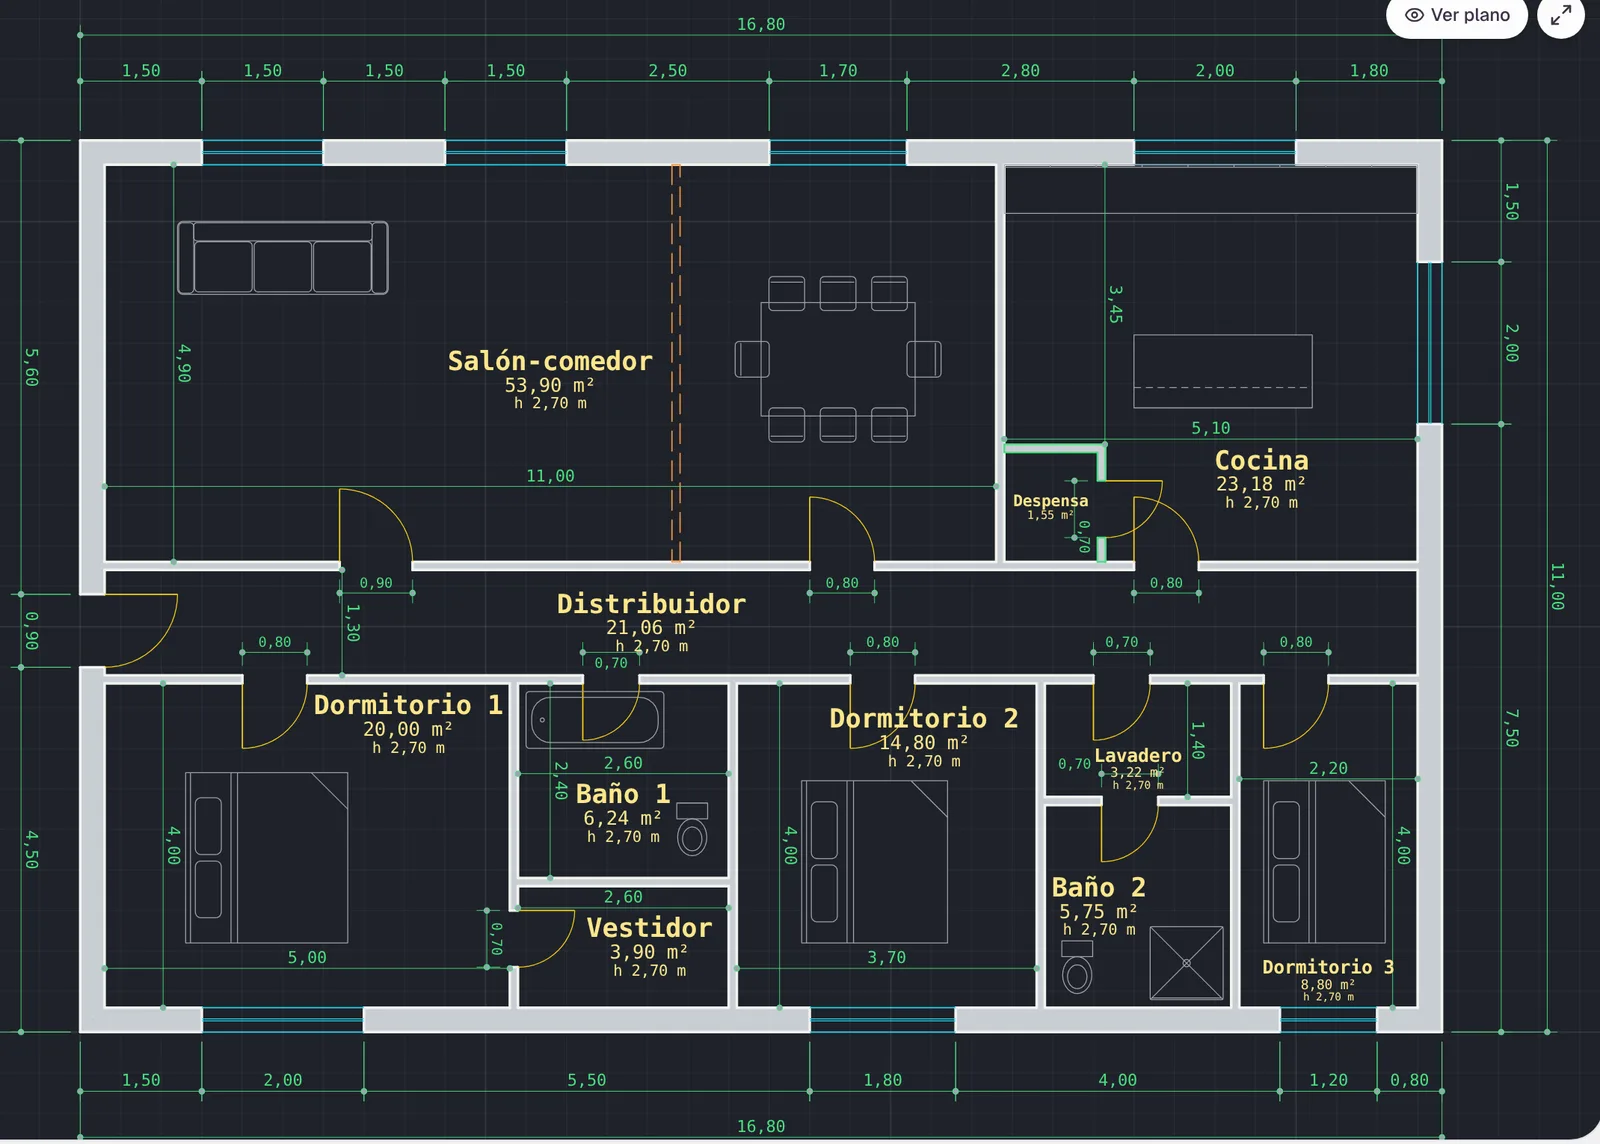
Fig. 01 — Plan → Model · Illustration
Scroll
The film
The whole process, in one minute.
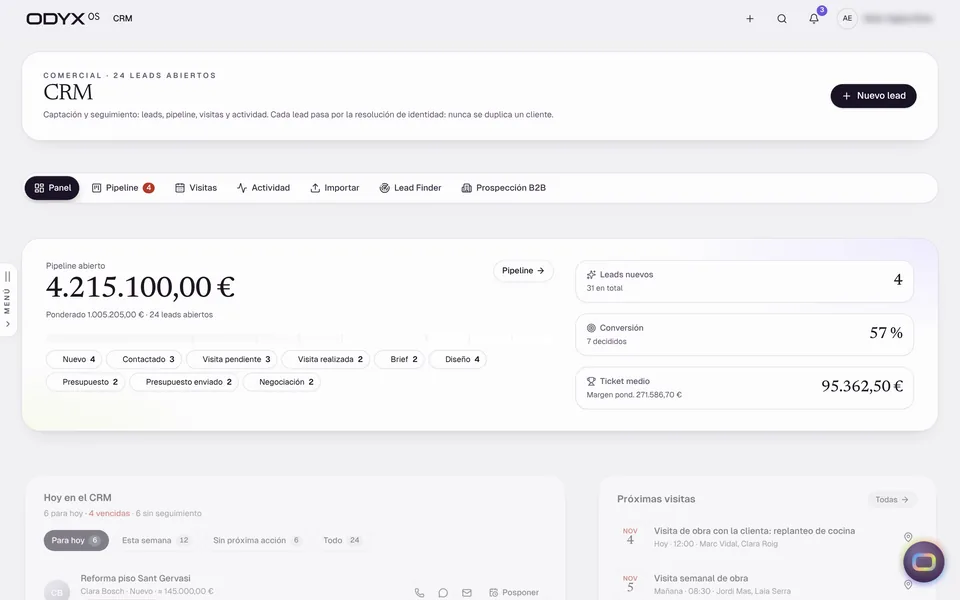
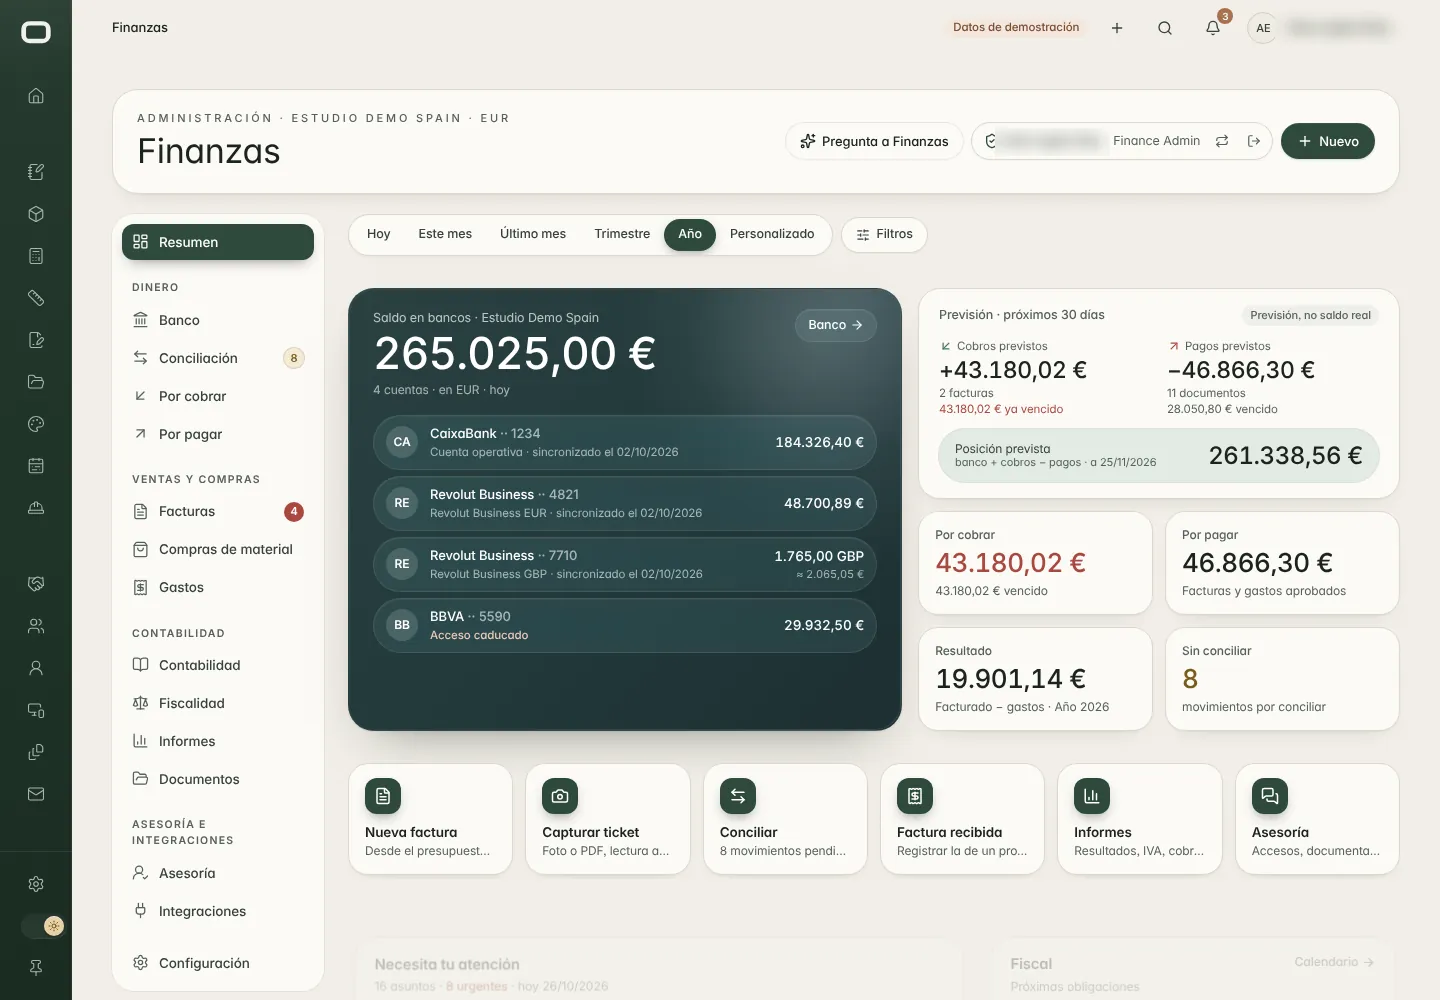
From the first call to the final invoice, on one renovation: the same project, the same data, eleven steps.
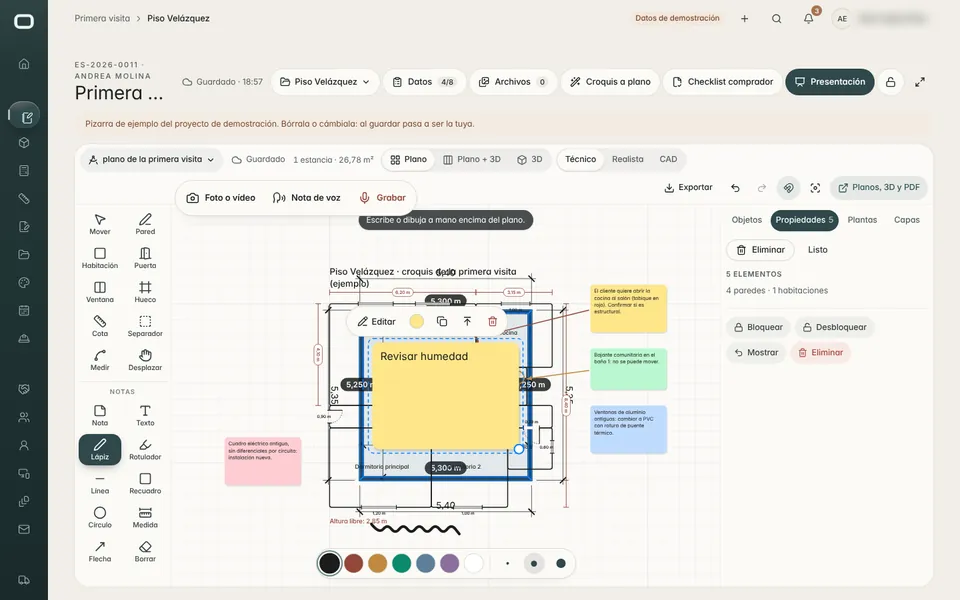
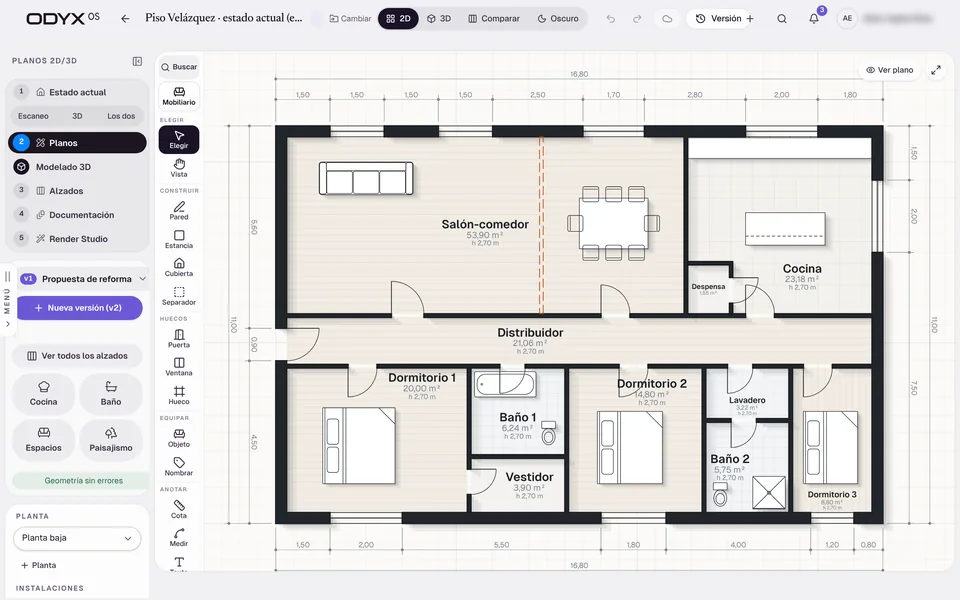
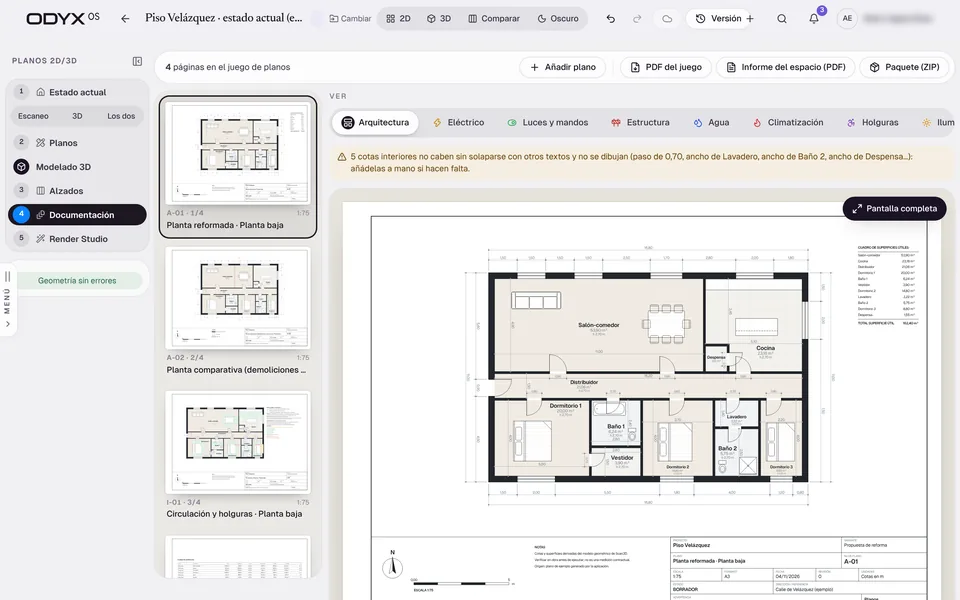
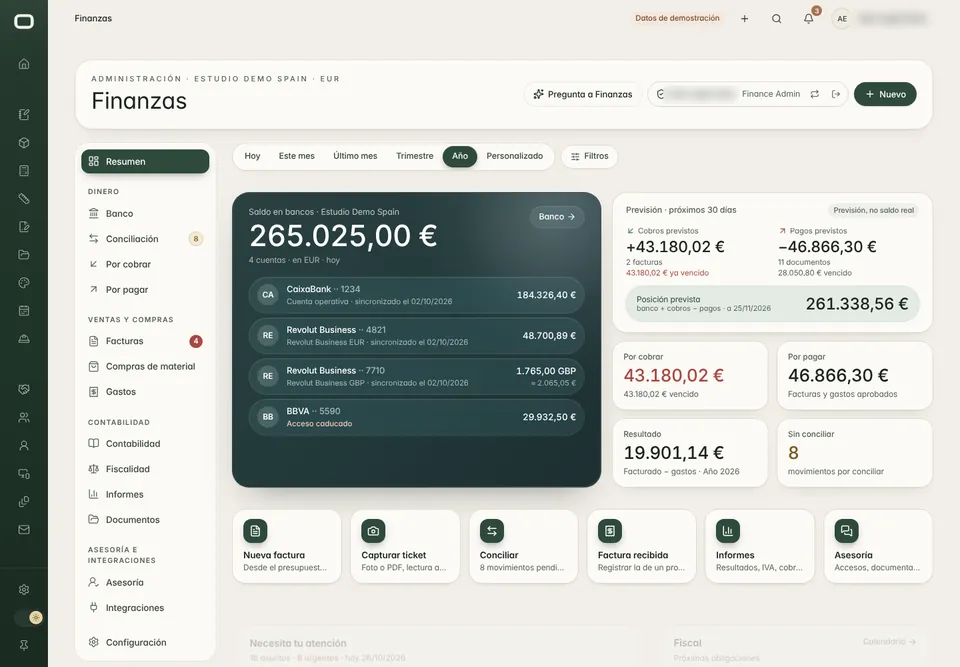
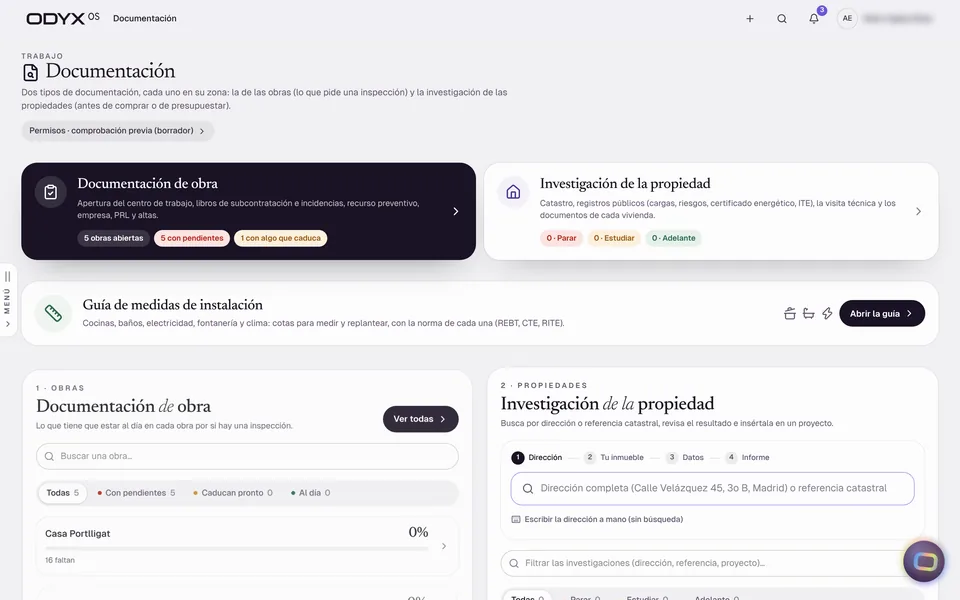
Real interface · demonstration data · interface in Spanish
Trusted by builders and designers
ObliskRenovations
BespokeConstruction
NovaInteriors
RiveraBuild
HorizonProjects
AtelierDesign
ObliskRenovations
BespokeConstruction
NovaInteriors
RiveraBuild
HorizonProjects
AtelierDesign
Seven tools. Or one.
ODYXOS replaces the CRM, the estimating spreadsheet, the CAD tool, the planning board and the invoicing app with one system — so the number you quote is the number you control.
CRMEstimating spreadsheetCAD toolRender softwarePlanning boardTime-clock appInvoicing appOne system
89
capabilities, each with its real status
43
live today, verified end to end
12
modules working from one set of records
8
export formats, including DXF and IFC
11
roles with server-side permissions
2
countries: Spain and the UK
Who it is for
Four professions. One platform.
Whoever starts the project, everyone finishes it on the same model, the same contract and the same numbers.
You getDrawing set: plans, elevations, sections, installations
05 / 11
Visualise
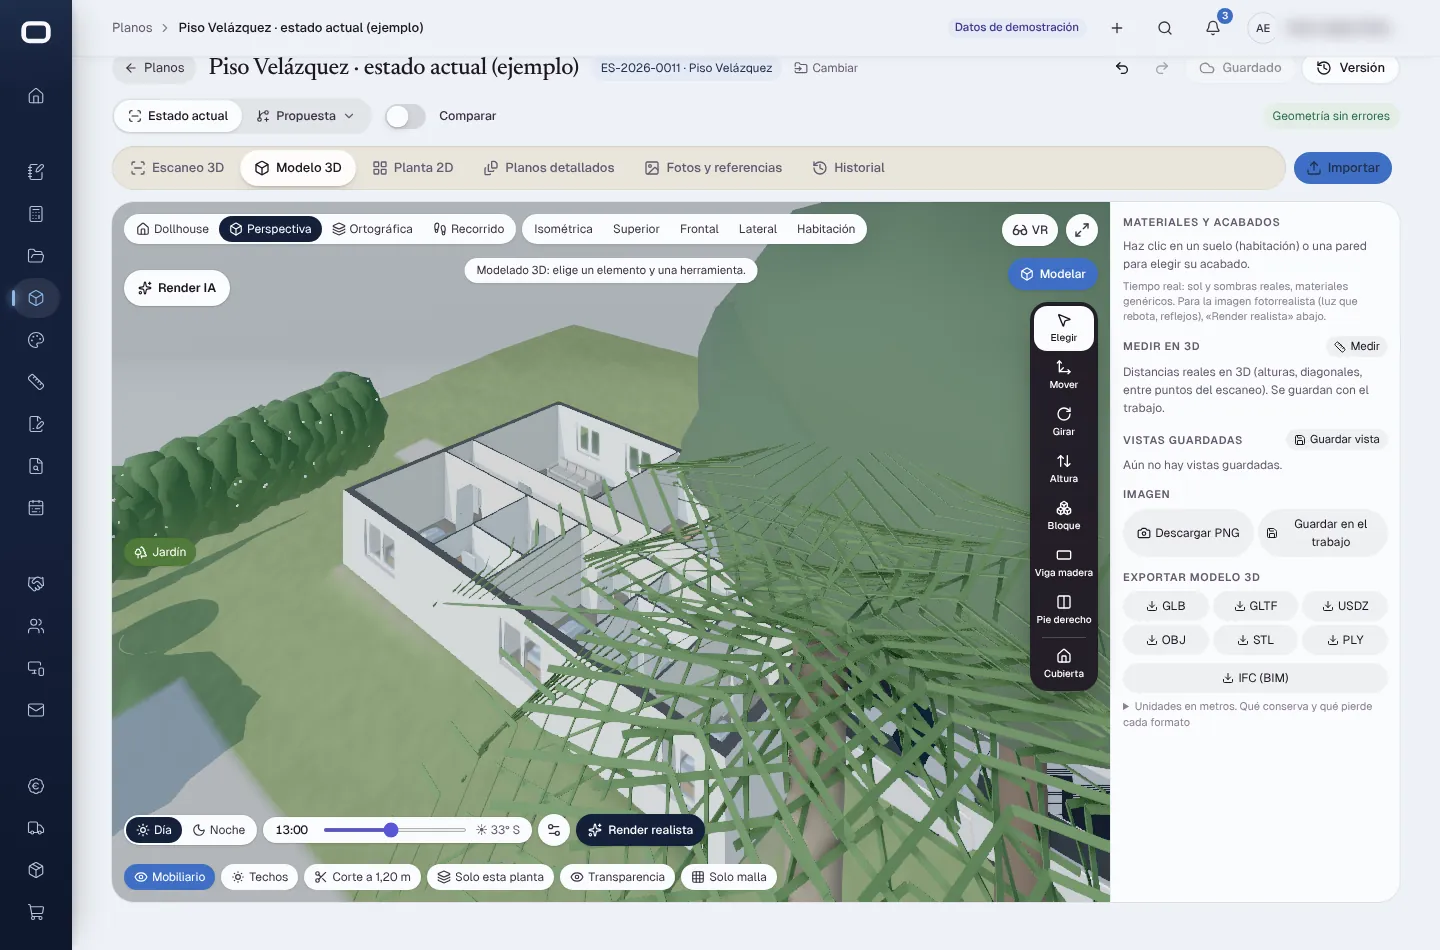
The plan becomes a 3D model instantly. Walk through it, light it, and render realistic images on your own graphics card.
3D model, walkthrough & VRLive
Realistic rendering studioBeta
AI images from plans and 3DBeta
Read-only drawing linksLive
You get3D model, renders and read-only links
06 / 11
Estimate
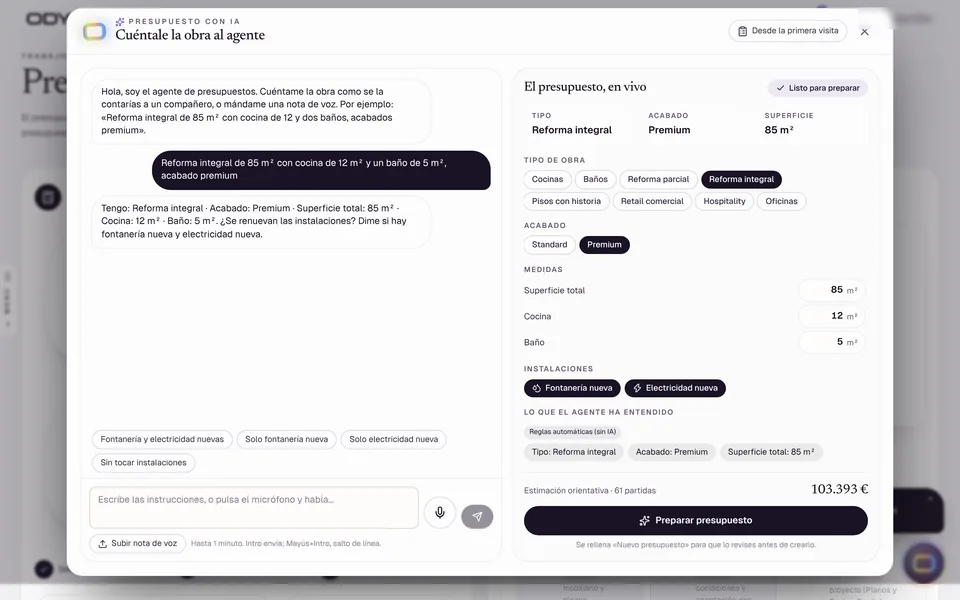
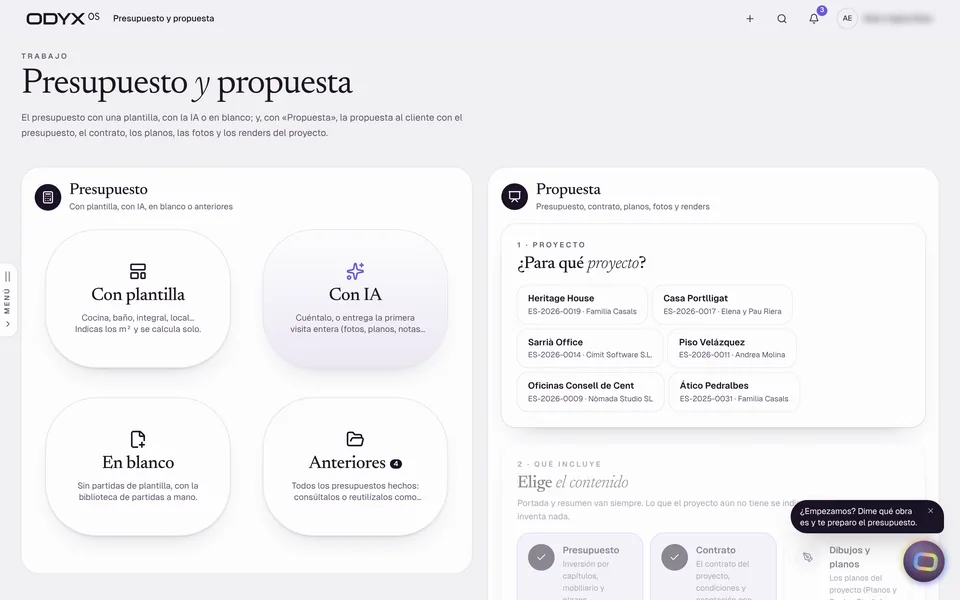
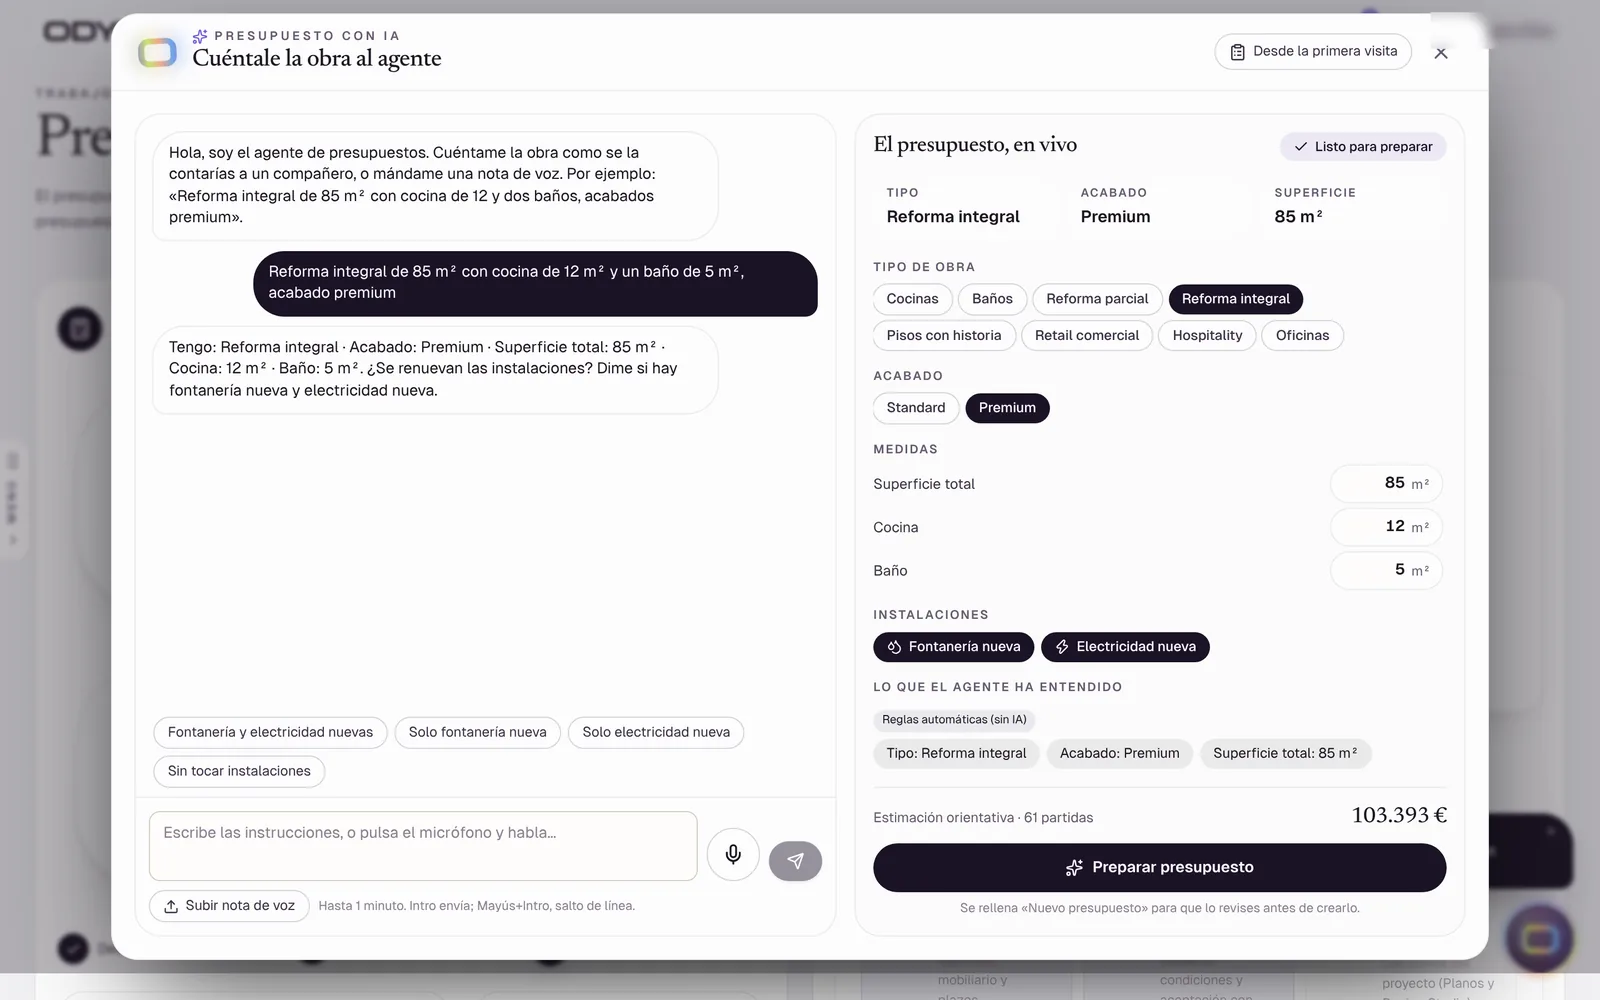
Quantities come from the model, prices from your own library. Start from a template or a previous job, or let the estimating agent draft it.
Estimates in four waysLive
AI estimate from a description, a visit or your voiceBeta
Measurements & takeoffLive
Design to estimateLive
You getAn estimate with the source of every figure
07 / 11
Propose & sign
Send a frozen proposal the client approves online. Approval sets the contract baseline — immutable.
Proposals with online approvalLive
Proposal brochuresBeta
Client portalLive
Contract library & e-signingLive
You getA signed contract and a fixed baseline
08 / 11
Plan & build
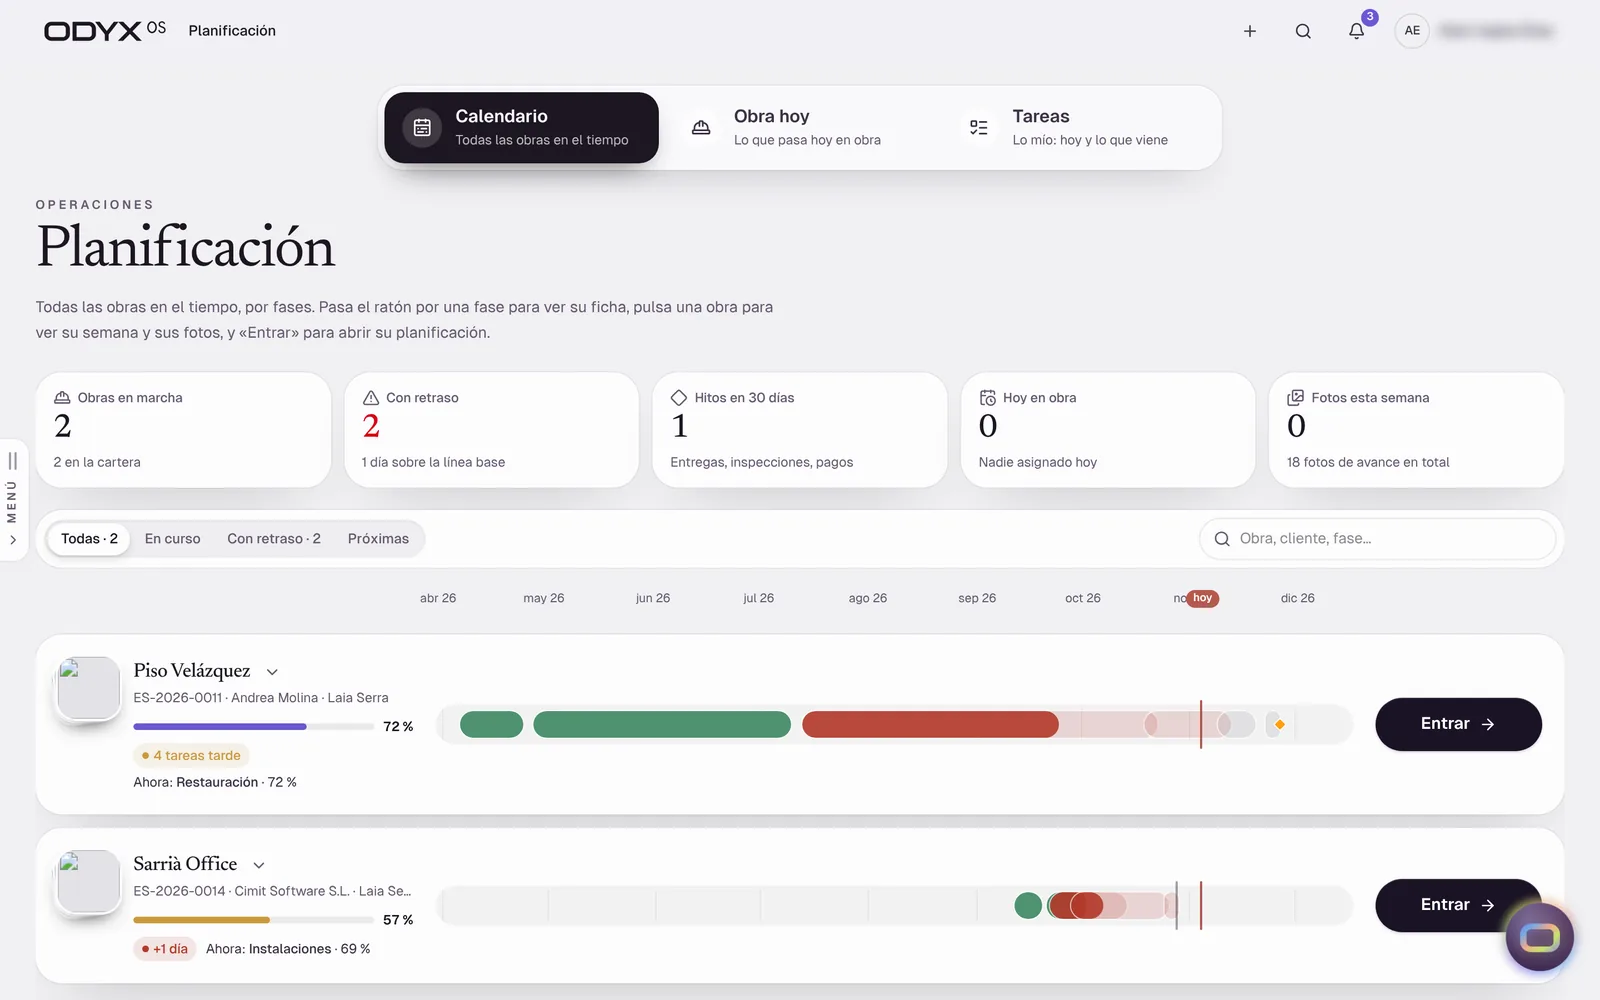
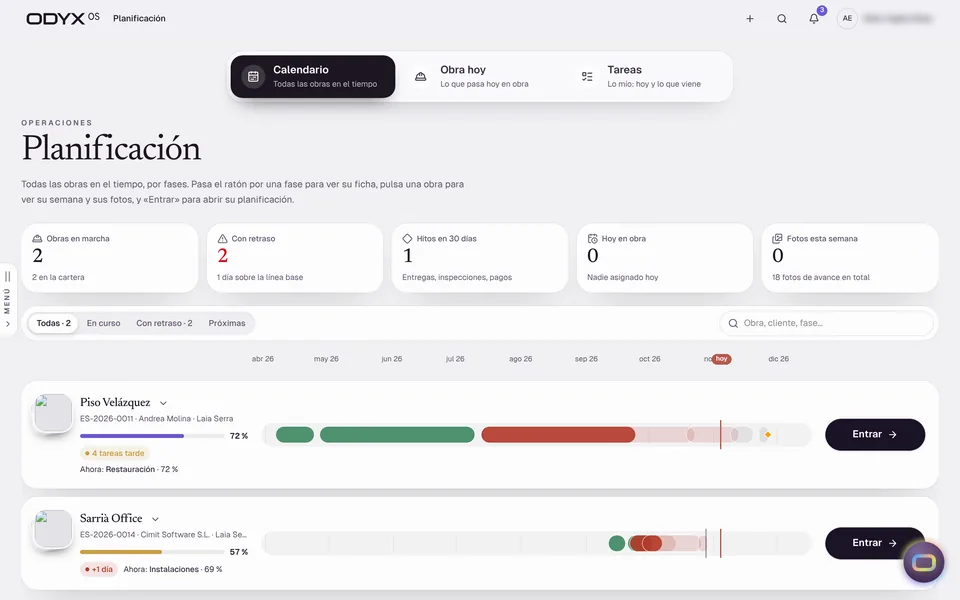
Every project on one timeline. Site notes, photos and clock-ins arrive from the phones of the people doing the work.
Project workspaceLive
Planning, calendar & task boardLive
Site notes with photo, audio & dictationLive
Site diary, issues, snags & checklistsBeta
You getA live programme and a site record with author and time
09 / 11
Buy & supply
Requests, orders, site receipts and supplier invoices are checked against each other before you pay — and committed cost moves the margin the moment you buy.
Purchasing with three-way matchBeta
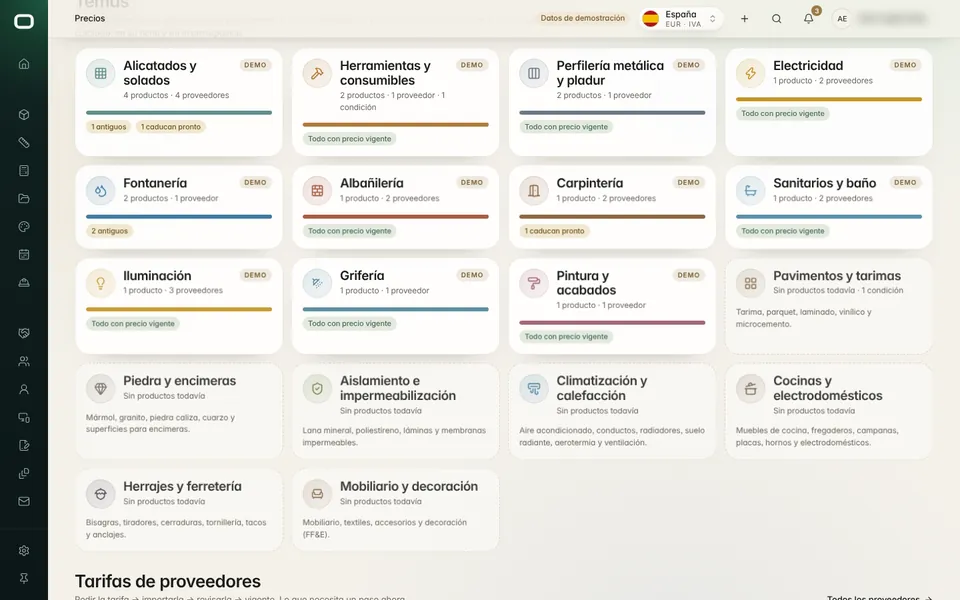
Suppliers & product libraryLive
You getCommitted cost and matched supplier invoices
10 / 11
Invoice & control
Contract value, variations, cost and forecast in one economic position. Invoicing refuses to bill above the contract.
Contract baseline & project economicsLive
Variations (change orders)Live
Invoicing with built-in safeguardsLive
Collections trackingBeta
You getInvoices, collections and a margin you can trust
11 / 11
Hand over
Handover records, warranties and the documents of the job in your brand — and your accountant gets a portal of their own.
Handover & warrantiesBeta
Document studioLive
Site administration documentsLive
Portal for your external accountantLive
You getHandover file, warranties and accountant-ready records
A → Z
The same project, start to finish.
Every step above reads and writes the same records. That is why the number you quote is the number you control.
Professional tools at every step. One model underneath.
Each of these could be a product on its own. In ODYXOS they share the same clients, drawings, prices and contract.
01Scan3D & plans
Scan it. Draw it. Measure it once.
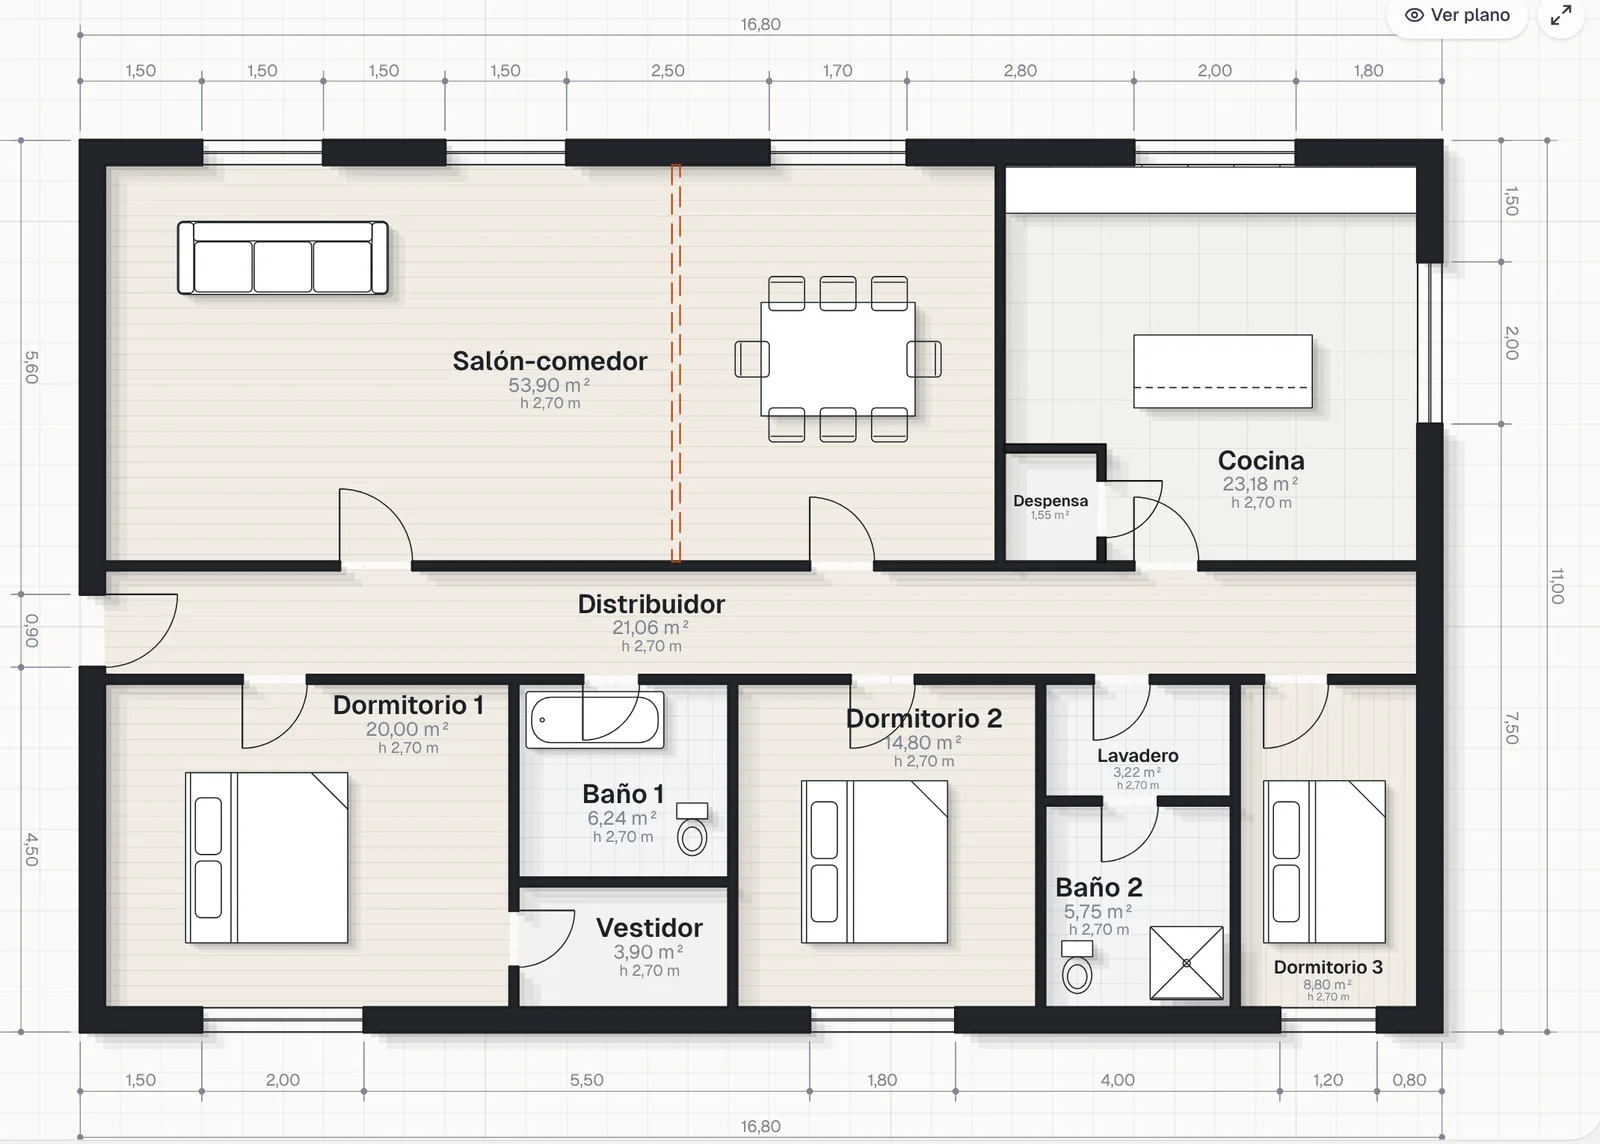
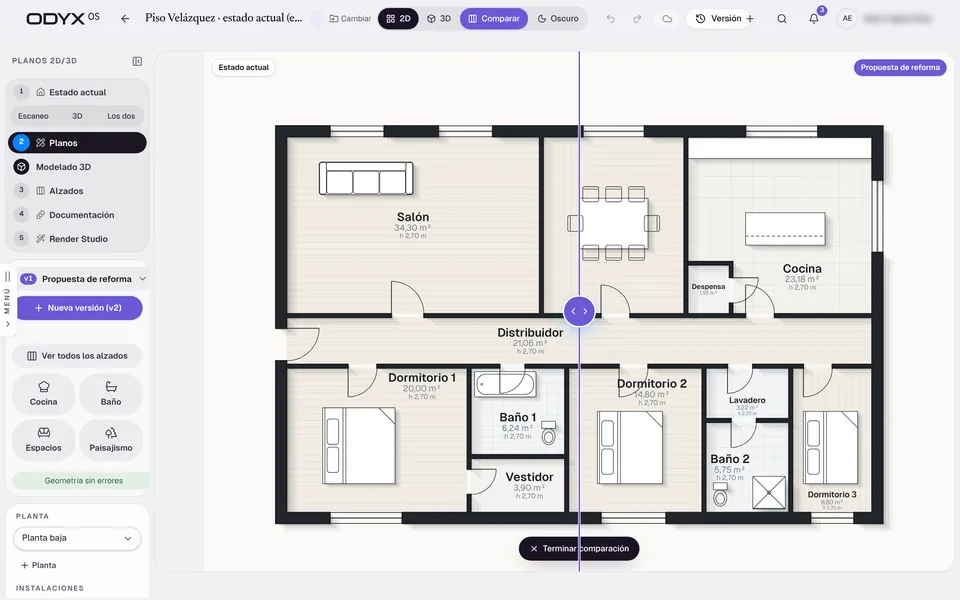
Capture with an iPhone or iPad, or import a DXF, PDF or image. Correct it in the browser, get quantities per room, see it in 3D and export to CAD and BIM.
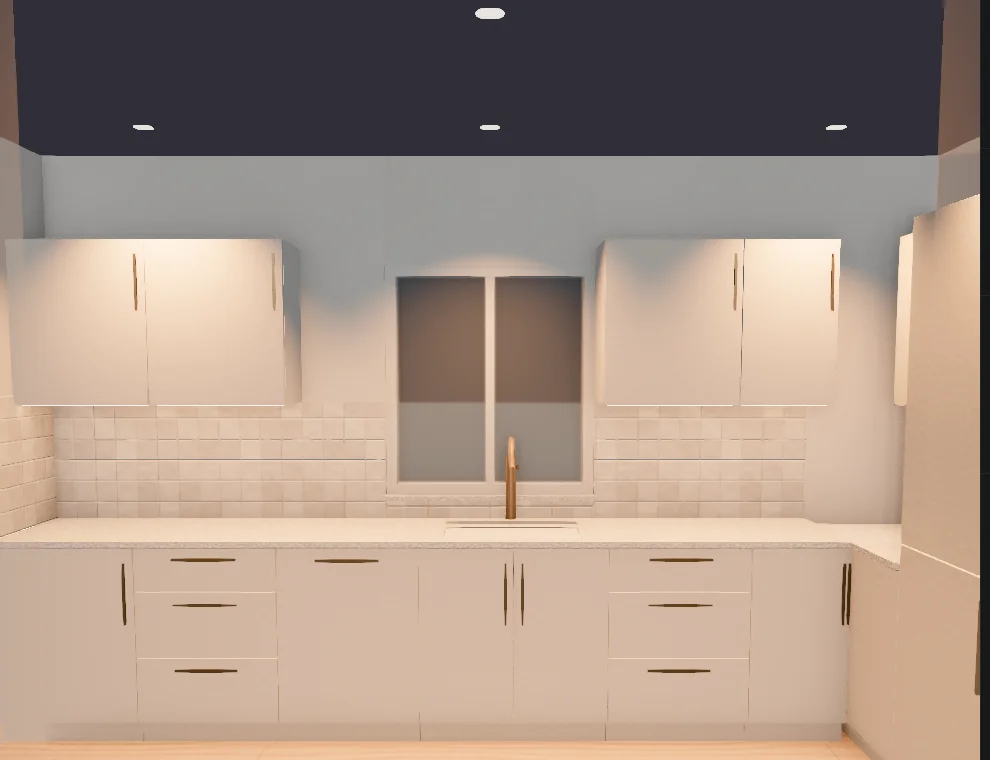
Drawing sets, kitchens and renders from the same model.
Drawing sets with installations, kitchens and bathrooms designed inside the plan, interiors with selections and approvals, and realistic images — all connected to quantities, the estimate and the contract.
Sheets
Plans · elevations · sections · area schedules
Layers
Electrical · lighting · water · heating · structure
Start from a template, from AI, from a blank sheet or from a previous job. Pull quantities from the drawing. Price with a library that knows where every price came from.
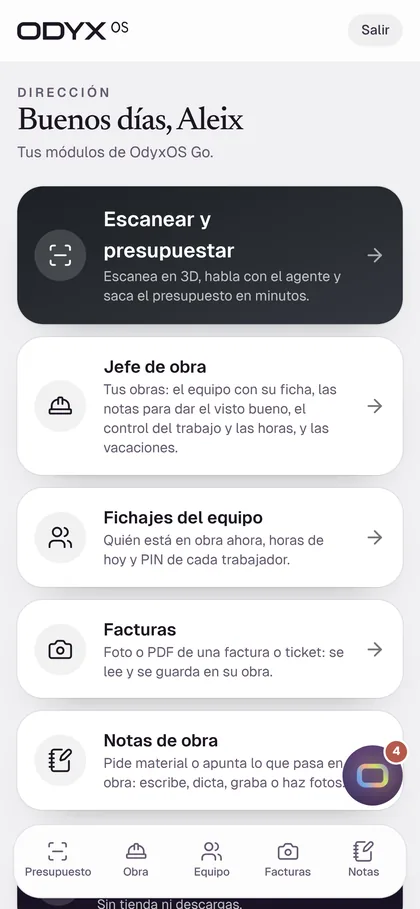
Operatives send material requests, issues and notes from ODYXOS Go. The site manager reviews them, and they appear in the project timeline with author and time.
AI that works from your data — and asks before it acts.
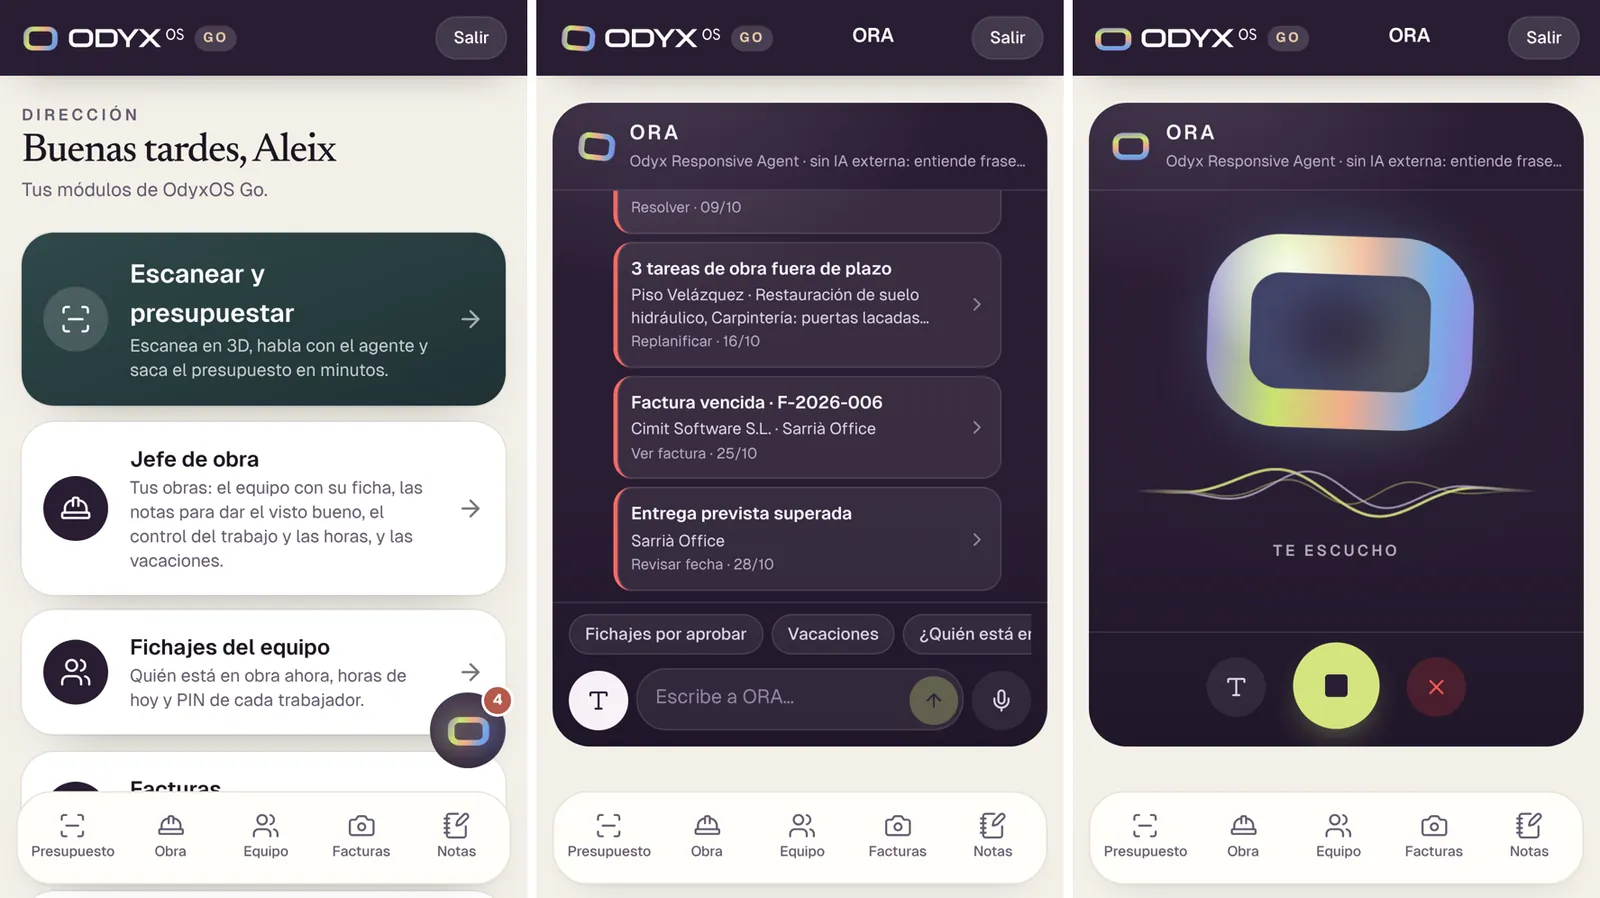
ORA, the operations assistant, and a set of specialist agents inside the modules. Built on one principle: figures come from your records, not from a language model.
ORA
Answers from your records, by text or voice (beta)